Apaulinha: A Nine-House Case Study in Landscape-Led Luxury Interiors

In the hills of Melides and Comporta, a new residential project called Apaulinha is testing a different model for low-density luxury living: nine houses spread across 12.5 hectares of cork-oak forest, each with its own design.
Designed by Policrónica Studio with Julien Labrousse and Ambre Babzoe Marazzi, the domain comprises eight new houses and one original farmhouse, each occupying more than a hectare. Rather than working from a single template, the architects treated every plot’s topography, light, and vegetation as the starting point, so no two houses share a floor plan, orientation, or material palette.
What unites the nine residences is a shared material language: natural stone, timber, deep overhangs for shade, cross-ventilation, and openings framed toward a specific view rather than maximised for glazing’s sake. It’s an approach closer to the rural architecture of the Alentejo than to the glass-walled villas that dominate international luxury property listings.
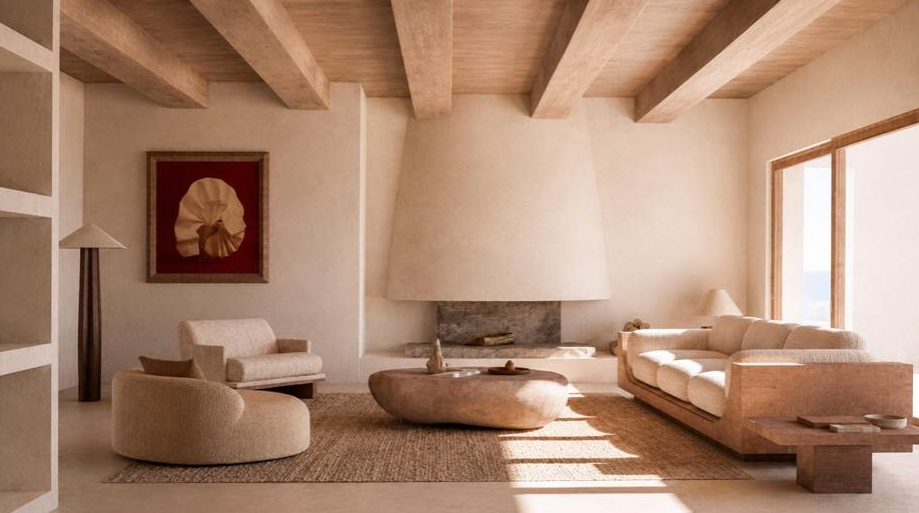
Interiors carry that restraint through: stone and timber left honest rather than polished away, furnishings in natural fibres and worn wood, and a colour palette drawn from the cork-oak landscape outside rather than an imported showroom look.
Between the houses, a sequence of shared spaces is scattered across the domain rather than concentrated in a single clubhouse: a central lake, a thermal room with a timber sauna and cold-plunge bath, a movement room, a court, a children’s studio, and a night room and bar called The Shelter. At the centre of the domain, The Common Ground functions as a quiet arrival point, concierge support, a communal table, a fire in the evening, described by its architects as a shared interior rather than a lobby or clubhouse.
See also: How Do Roofing Contractors Help Homeowners Understand Roofing Lifespan Expectations?
A dedicated team also manages rentals and housekeeping, positioning each property somewhere between a private house and a well-run hotel, a model aimed at owners who want a second home without the usual maintenance burden.
Construction on Apaulinha is scheduled to begin in October 2026, with completion targeted for 2028, and a limited pre-launch release of three of the nine residences is available now by reservation. The project is developed by Apaulinha holding company backed by Groupe Deleuze, with two decades of experience in residential development, hospitality, and architecture across France, Portugal, and Spain, an approach previously tested at the Élysée Montmartre Hotel in Paris, winner of ArchDaily’s 2025 Building of the Year award, and Palacio do Grilo in Lisbon.
For Julien Labrousse and Ambre Babzoe Marazzi, Apaulinha is an exercise in nine forms of solitude around a shared landscape, a reminder that luxury interiors can be defined as much by restraint and material honesty as by scale.