What to Check Before Adding an Extension to Your Home

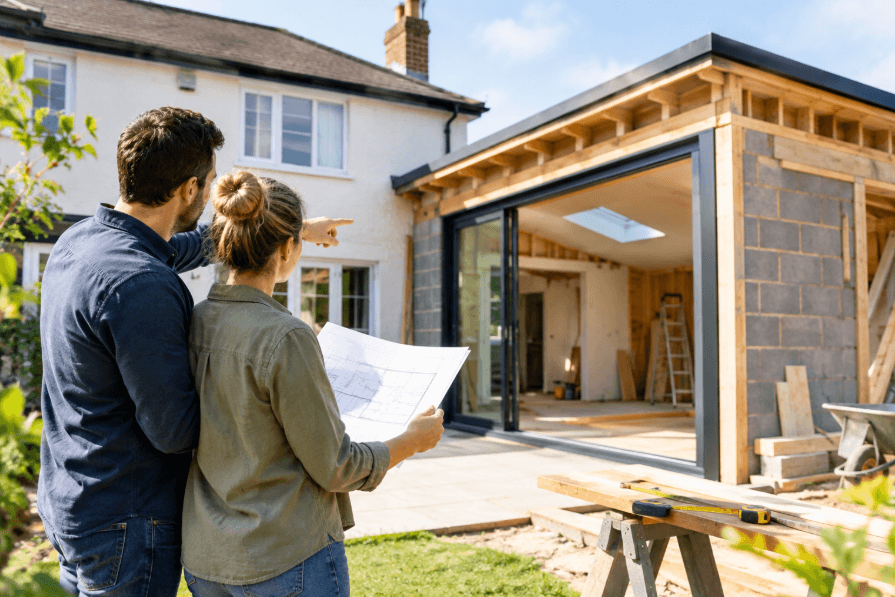
Adding an extension can solve one of the most frustrating problems with an otherwise great home: there simply isn’t enough space. An extra bedroom, larger kitchen or dedicated home office could let you stay in a neighbourhood you love without having to pack up and move.
But an extension is also a major project, and there are decisions to make long before anyone starts knocking down walls. Speaking with an Atlanta General Contractor early in the planning process can help you understand what’s realistically possible, what approvals may be required and which parts of your wish list could have the biggest impact on the budget.
Before committing to a design, take some time to check the following areas.
Make Sure an Extension Actually Solves the Problem
Start by asking why you need more space. It sounds obvious, but homeowners can become focused on adding square footage when changing the existing layout might solve the same problem for less money and disruption.
For example, a poorly designed ground floor might feel cramped despite having plenty of space. Removing or repositioning a wall, changing how rooms connect or converting an underused area could potentially achieve the result you’re after.
Think about what isn’t working now and what you want daily life to look like after the renovation. The goal isn’t simply a bigger house. It’s a house that works better.
Check What You’re Allowed to Build
Owning the property doesn’t necessarily mean you can build whatever you want on it. Local planning rules, zoning requirements and building codes can affect the size, height and position of an extension.
Depending on the property and proposed work, restrictions may relate to:
- Setbacks from property boundaries
- Maximum building height
- Lot coverage
- Easements
- Historic or neighbourhood requirements
- Required permits and inspections
It’s worth investigating these restrictions before paying for detailed plans. Discovering that your proposed extension isn’t permitted after you’ve invested heavily in the design can be an expensive setback.
Look at What’s Under and Around the House
One of the less exciting parts of planning an extension is also one of the most important: understanding the existing property.
An extension may affect plumbing, drainage, electrical systems, heating and cooling, foundations or structural elements of the home. Trees, sloping ground and underground utilities can also influence where and how you build.
Older homes deserve particular attention. Previous renovations may have changed the original structure, and ageing plumbing, wiring or foundations could need attention once construction begins.
Identifying these issues early makes it easier to create a realistic scope of work.
Set a Budget With Room for Surprises
It’s tempting to work backwards from the maximum amount you’re willing to spend and allocate every dollar to the initial plan. That leaves little room when something unexpected appears.
Instead, build a contingency into your budget from the beginning. Hidden water damage, structural problems or necessary upgrades can add costs that weren’t obvious during the design stage.
Your budget should also account for expenses beyond the main construction work, such as permits, professional fees, finishes, landscaping and temporary accommodation if you need to move out.
Think About How the New Space Will Connect
A good extension should feel like part of the house rather than a separate box attached to it.
Pay attention to how people will move between old and new areas. Consider natural light, ceiling heights, flooring transitions and the position of windows and doors. From outside, think about rooflines, materials and proportions.
Matching every detail isn’t always necessary, particularly if you’re deliberately creating a modern addition to an older home. What matters is that the relationship between the spaces feels intentional.
See also: Why Payroll Outsourcing Singapore Is Important for Business Efficiency
Consider How Your Needs Might Change
An extension should ideally work for more than your immediate circumstances. A playroom that’s perfect for young children, for example, could be designed so it can later become an office, guest room or second living area.
Think about how your household could change over the next five, ten or even twenty years. Flexible spaces often provide better long-term value than rooms designed for one very specific purpose.
Plan First, Build Second
The most successful extensions usually begin with careful planning rather than a rush to start construction. Understand the problem you’re trying to solve, investigate the limitations of the property and establish a realistic budget before becoming attached to a particular design.
A little more work at the beginning can prevent costly changes later. More importantly, it gives you a much better chance of ending up with extra space that genuinely improves the way you use and enjoy your home.