Explore Custom Floor Plan Options for a Steel Barndominium

Modern homeowners want flexible residential layouts that support personal lifestyles without restrictive traditional house arrangements. Steel residential structures create practical opportunities for customized interiors with spacious household zones and unique architectural character. Families appreciate versatile layouts that combine residential comfort with hobby spaces, garages, and recreational vehicle storage sections.
Covered patio areas also support relaxed outdoor gatherings with comfortable shelter during seasonal weather changes and celebrations. Distinct roofline configurations give residential properties personalized exterior appearances that complement rural landscapes and expansive private acreage. This article explores custom floor plan options available for homeowners interested in metal barndominium layouts.
1. Lofted Living Layouts
A steel barndominium with lofted quarters creates clear separation between social spaces and private family retreats. Many homeowners prefer elevated bedroom sections that create quiet personal zones beside active household gathering areas. Careful layout decisions help create a more practical, comfortable, and functional residential space for long-term use.
Important Factors Before Finalizing A Lofted Layout
Here is what you should consider before selecting a perfect lofted floor plan:
- Ceiling height requirements for upper-level comfort.
- Stair placement for smoother household movement.
- Bedroom privacy near shared entertainment areas.
- Natural light access for loft sections.
- Storage space beneath elevated living quarters.
- Open railing styles that match interior décor.
- Future room expansion requirements for growing families.
2. Shop And Home Combinations
Many custom layouts place residential quarters beside expansive workshop sections under one balanced structural roof configuration. Vehicle storage areas remain close to household rooms, which supports practical access during busy family schedules. Some homeowners request private workshop entrances that reduce household traffic near kitchen areas. Flexible interior dimensions allow hobby spaces, tool storage sections, and mechanical work zones without cramped floor arrangements.
3. RV Port Home Designs
RV port layouts include oversized bays that support recreational vehicle storage beside comfortable residential living arrangements. Large door openings create easier vehicle access without awkward parking angles. Separate bedroom wings maintain peaceful household environments despite substantial storage sections located beside primary residential quarters. Covered vehicle areas also complement rural properties that require practical equipment protection during unpredictable seasonal weather conditions.
4. Covered Patio Configurations
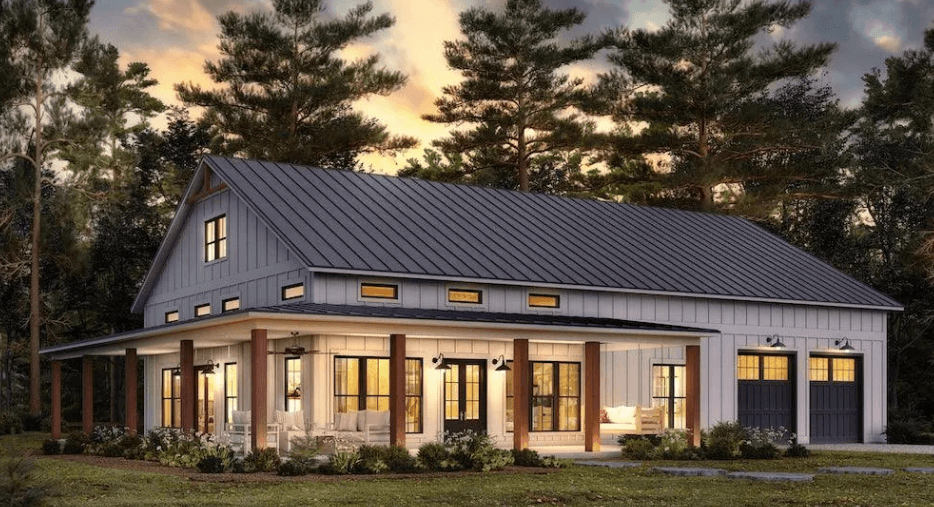
Covered patio layouts connect indoor household spaces with sheltered outdoor sections suitable for relaxed family entertainment opportunities. Many homeowners select rear patio designs that extend directly beside dining rooms and central kitchen environments. Upper terrace sections also provide elevated relaxation areas with unobstructed property views and comfortable evening conversation settings. Custom patio dimensions support outdoor furniture placement without narrow layouts that restrict natural household movement patterns.
5. Open Interior Arrangements
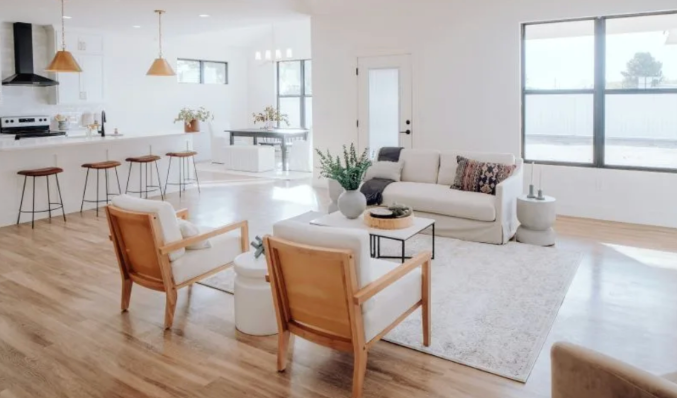
Clear span structural systems allow open interior arrangements without excessive wall placement throughout major household gathering sections. Many homeowners request expansive living rooms that connect naturally beside kitchen areas and formal dining spaces. Flexible room placement also supports future layout adjustments without major structural revisions or complicated renovation project requirements. Open floor concepts create relaxed household movement patterns that complement casual family interaction and comfortable guest entertainment opportunities.
See also: Northeast Ohio Roof Replacement: Protecting Your Home for the Future
6. Multi-Section Roofline Options
Custom roofline plans combine multiple structural sections that create distinctive exterior appearances with practical interior room distribution. Some homeowners prefer raised center roof sections that emphasize dramatic ceiling height within central household gathering environments. Extended side wings also support separate guest suites, recreational spaces, or quiet office rooms beside family quarters. Varied roof configurations create personalized architectural character without predictable layouts.
A steel barndominium supports personalized interior arrangements that match recreational interests, storage priorities, and family comfort expectations. Thoughtful floor plan selections also improve household functionality without limiting future property expansion opportunities. Contact reliable steel structure specialists for a layout that fits personal space needs.